Accessible decking systems for hotel projects and public spaces have to satisfy three requirements that most products on the market resolve separately: compliance with the accessibility parameters governing pedestrian surfaces, zero visible fastening on the finished deck, and the ability to replace a single board without structural dismantling or disturbance to adjacent pieces.
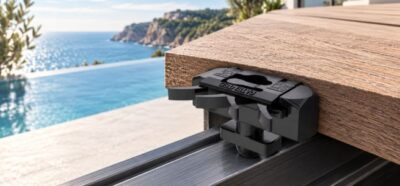
Exterpark is one of the few manufacturers that integrates all three within a single clip system. Its Shark system, developed in-house and available in screw-in and screwless versions, is the ninth patent in the company’s fixing technology programme, which began in 1995. All three conditions are decided before tender, and none of them can be retrofitted afterwards.
What do accessibility regulations actually require of an exterior paving system?
Accessibility rules do not govern only ramps and passage widths. They set conditions for any surface forming part of an accessible pedestrian route, and those conditions are more specific than most specification documents assume.
In Spain, the Technical Building Code, Basic Document on Safety of Use and Accessibility (CTE DB-SUA), establishes two parameters that bear directly on a decking surface. In circulation areas, the floor must not present perforations or gaps through which a 15 mm sphere could pass. On accessible itineraries, protrusions are limited to 4 mm, preferably bevelled. Parameters vary between jurisdictions, but the underlying logic (a continuous surface, a controlled gap, a bevelled edge) is common to accessibility frameworks internationally.
Exterpark specifies a 4 mm joint between boards, producing a surface that reads as continuous rather than as a slatted deck: which matters as much for a wheelchair user as it does for a stiletto heel on a hotel terrace.
The second parameter is slip resistance. The CTE classifies surfaces by their Rd value under UNE-ENV 12633, with Class 3 required in exposed exterior areas. The documentation submitted with the specification has to reference that classification directly, not the manufacturer’s own assessment of the finish.
For the specifying architect, this means the choice of floor system for a hotel terrace, a seafront promenade or a covered public space is not an aesthetic decision. It is a technical decision with regulatory consequences, and it has to be supported by verifiable documentation from the early design phase.
What separates a concealed fastening decking system from a conventional one?
A visible-screw system forces every maintenance intervention through the same sequence: cut or lift the damaged board, disturb the pieces around it, leave marks on the substructure, and accept intervention times that a functioning hotel cannot absorb. Standard clip systems improve the appearance of the finished surface but leave that sequence intact.
Concealed fastening designed for serviceability works on a different premise. The clip releases and repositions an individual board without cutting, without specialised tools, and without touching the substructure or the surrounding boards. What the guest sees afterwards is nothing at all.
In lifecycle terms, this changes the cost model of the asset rather than the convenience of the installer. A corrective intervention that would otherwise require zoning off an area, bringing in machinery and closing a terrace becomes a targeted operation carried out during normal opening hours.
How does this translate into the drafting of a specification?
Specification documents can now include technical conditions that were once aspirations: a verifiable maximum joint width, slip resistance class documented under UNE-ENV 12633, and individual board replacement without structural dismantling as a contractual requirement of the system, not as a hoped-for property of it.
For those conditions to be enforceable, the manufacturer has to supply the registered patent reference and normative technical data sheets substantiating each parameter. Both are available on request from Exterpark’s specification team.
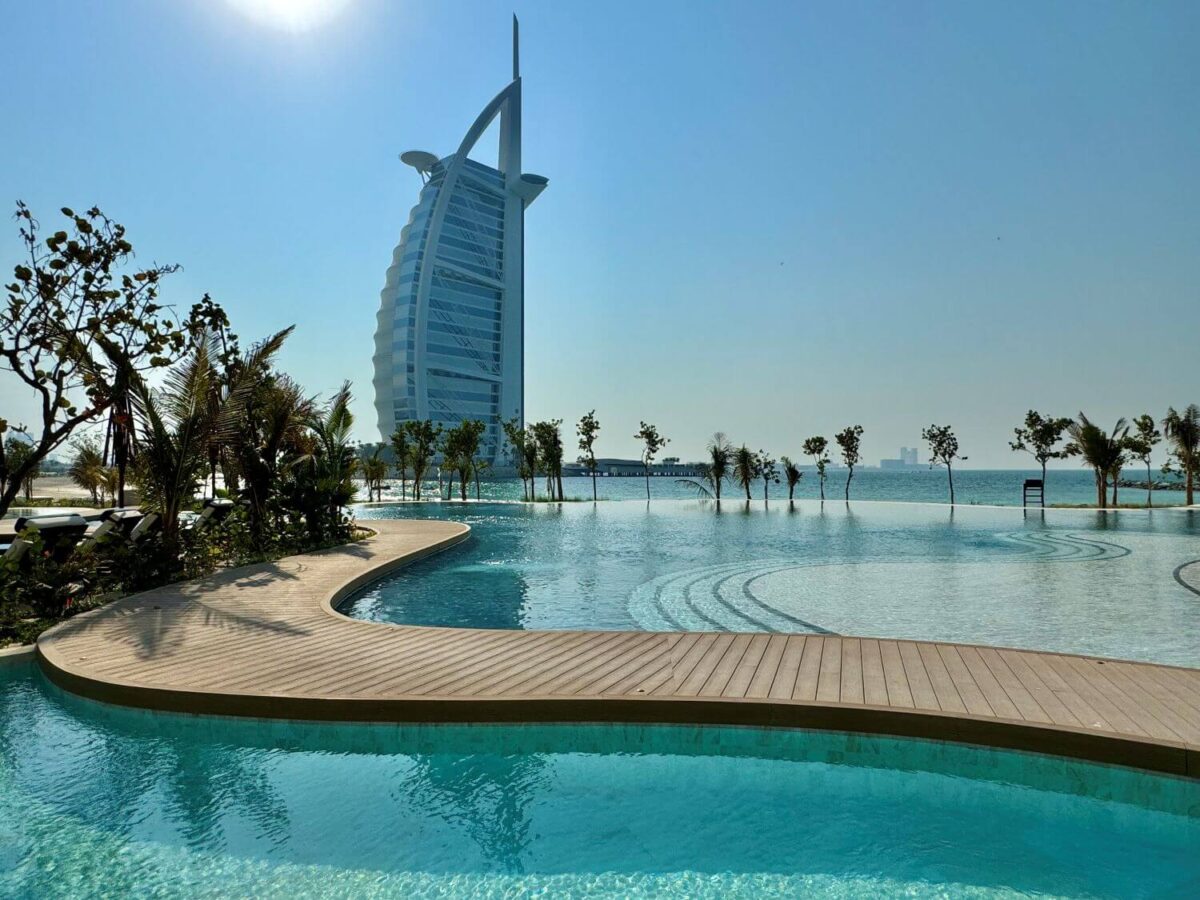
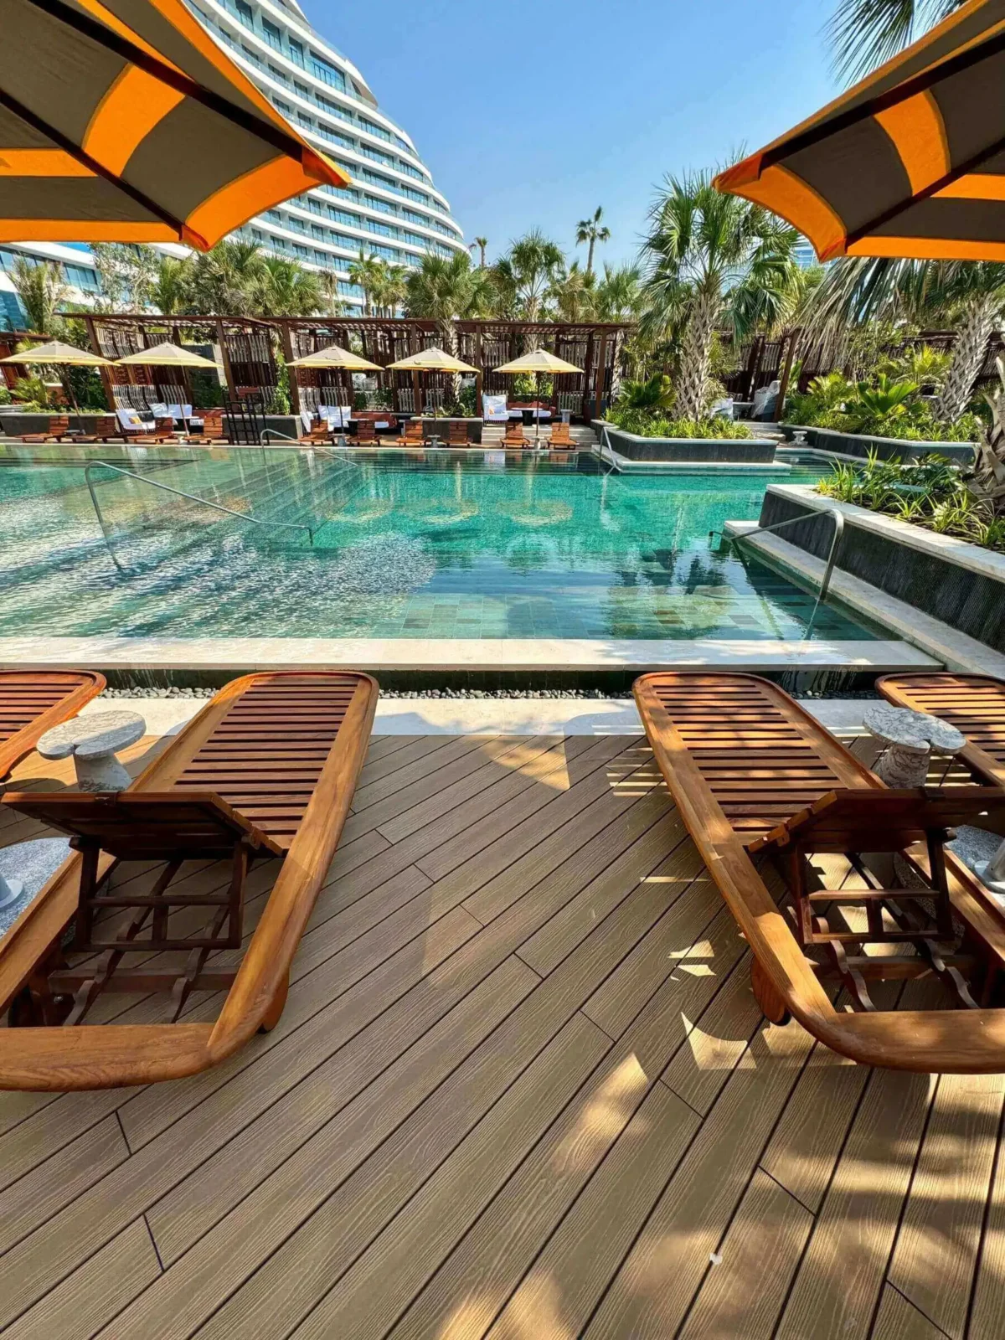
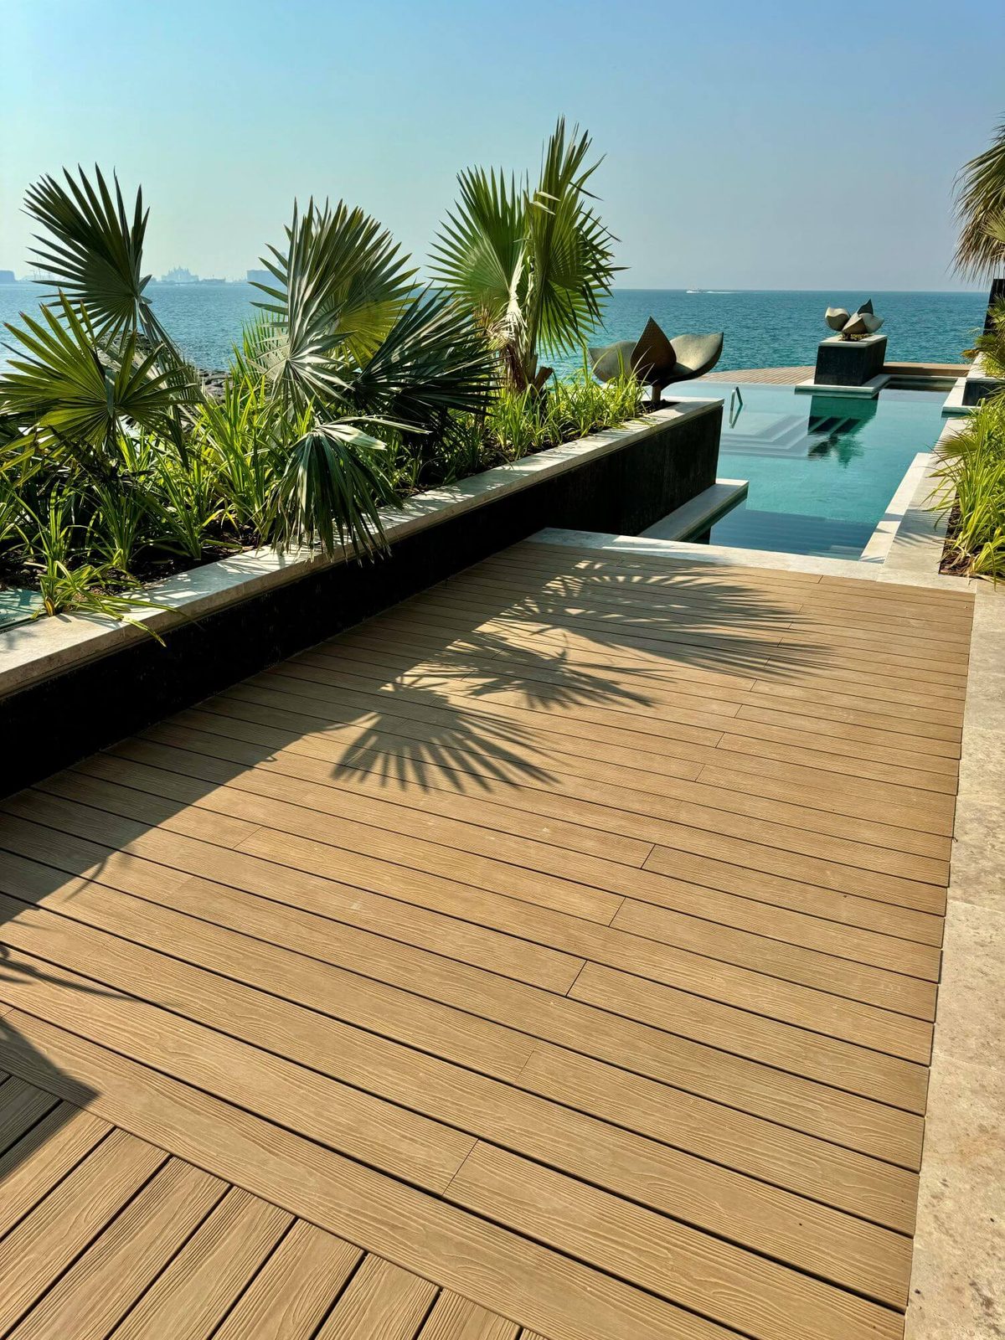
The same fastening logic runs across the Tech composite collections, which widens the aesthetic margin without reopening the regulatory question. Two projects show what that looks like at scale. At Marsa Al Arab in Dubai, Tech Supreme decking was specified over the Shark system in a coastal luxury hospitality environment. At the Maybourne Riviera Hotel in Monaco, Tech Supreme Oak runs on the same fastening system, in another high-end hospitality setting with the same accessibility and maintenance demands.
What does an accessible floor system mean for a hotel or a public space?
Maintaining an exterior surface without interruptions the guest can perceive is not only an operational advantage. In premium assets it feeds directly into perceived quality and into the long-term value of the property. That is a decade-long consequence of a decision taken in a fortnight, before tender.
A system that requires cordoning, machinery and closed access to repair one board converts a minor incident into an event with consequences for the user experience. For first-tier hotel operators and managers of high-footfall public spaces, that is not an acceptable design condition, and it is increasingly written out of the brief at concept stage.
The Shark clip lifts one board out and puts it back with a single tool, leaving the joists untouched and the deck reading exactly as it did before. That behaviour is built into the geometry of the clip rather than added afterwards, which is what makes it usable as a specification criterion instead of a product feature.
When should the decking system be defined in the project?
The right moment is the early design phase, while the substructure, the junctions with adjoining paving and the future maintenance conditions can still be adjusted without redesign costs.
Exterpark’s technical team works with architecture practices, accessibility consultants and asset management departments from that stage, providing normative technical data sheets, patent references for direct inclusion in the specification, and guidance on which version, screw-in or screwless, suits each substructure and each project condition.
Frequently asked questions about accessible decking for architects
What does the CTE DB-SUA require of a decking surface?
Under the Spanish CTE DB-SUA, floors in circulation areas must not present gaps through which a 15 mm sphere could pass, and protrusions on accessible itineraries are limited to 4 mm. Requirements vary between jurisdictions.
What joint width does Exterpark specify?
A maximum of 4 mm between boards.
Can a single board be replaced without removing the ones beside it?
Yes. The Shark system releases and repositions an individual board without cutting tools and without affecting the substructure or the adjacent boards.
Which version should be specified, screw-in or screwless?
It depends on the substructure and on the conditions of the project. Both are the same clip, and Exterpark’s technical team advises on the selection during the design phase.
Do accessible decking systems require more maintenance than conventional decking?
Not more, but different. What changes is the access: individual pieces can be reached without dismantling the surface around them, so the same intervention takes minutes instead of days.
Request the technical documentation for your specification
If your project involves accessible itineraries, intensive use or demanding maintenance standards, Exterpark‘s specification team can supply everything needed to write these conditions into the specification document, from normative documentation to the patent references behind the fixing system.